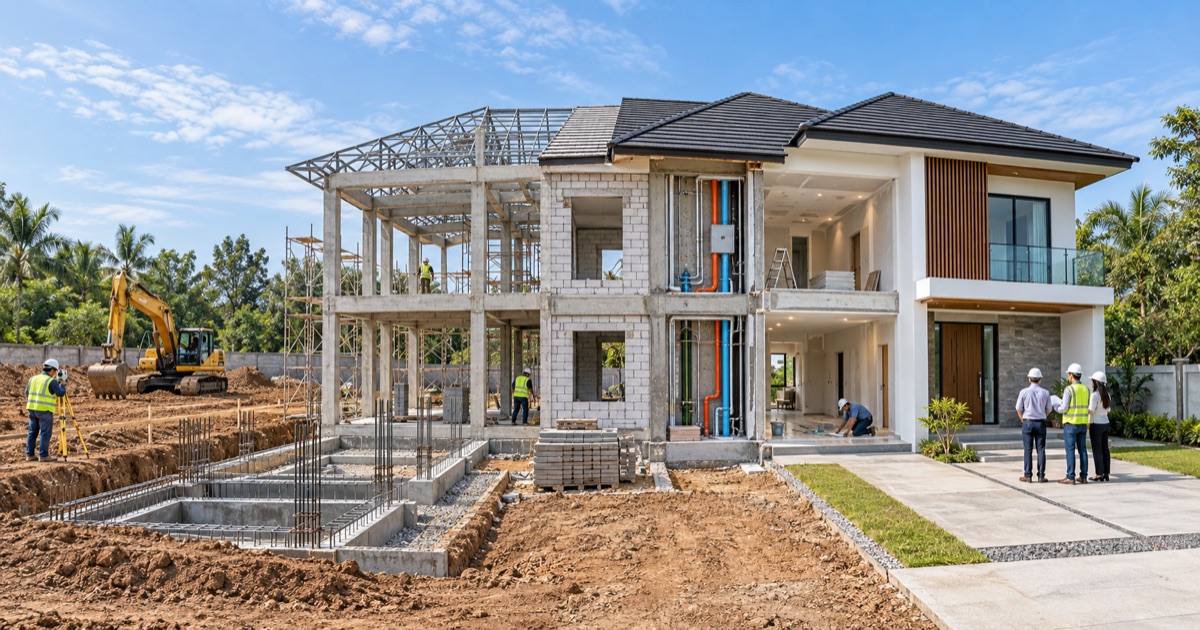
Use these pages as a practical method statement layer for the calculator: each stage shows the recommended order of work, inspection points, tools and material consumption ranges that can later feed more precise estimating logic.
Sequence planning coordinates work fronts, inspections and trade handovers.
Construction sequencing in one minute
Key Takeaways
BuildBudgeter technical editorial teamPublished and reviewed 17 September 2026
A construction work sequence is the planned order in which trades, inspections and handovers move a project from site preparation to completion. The sequence should protect completed work, keep temporary stability and safety controls in place, and prevent one trade from blocking another. As of 17 September 2026, the published BuildBudgeter dataset maps 13 construction stages into 39 practical work steps with hold points and 51 planning material norms. These are planning references, not a universal programme: structure, climate, approvals, procurement, site access and local regulations can change the correct order for a specific project.
Plan dependencies, not dates alone. Every activity needs a clear predecessor, work front and acceptance condition.
Use hold points. Concealed work should be inspected and recorded before it is covered.
Coordinate trades early. Structure, waterproofing, MEP and finishes share openings, levels and access.
Protect the next stage. A stage is complete only when the following trade can start safely without demolition or rework.
Direct answer
What is a construction work sequence?
A construction work sequence is a coordinated method for deciding what must happen first, what can run in parallel and what evidence is required before work proceeds. It combines programme logic with method statements, inspection and test plans, temporary works, access, procurement and trade coordination. A useful sequence does more than list activities. It identifies the handoff between them: for example, reinforcement is checked before concrete placement, waterproofing is tested before screed or finishes conceal it, and MEP rough-in is verified before walls and ceilings are closed. Therefore, sequence planning is both a delivery tool and a quality-control tool.
The practical test
For every activity, define its predecessor, responsible trade, required inputs, inspection evidence and release condition for the next activity.
Stage comparison
What is the typical sequence of building construction?
The table groups a residential project into seven control phases. It is deliberately broader than a fixed schedule because projects overlap trades differently. For example, roof works may start while lower-level masonry continues, and external drainage may need to precede heavy rainy-season work. The reliable rule is to release each work front only after its design information, access, temporary stability and inspection prerequisites are ready.
Control phase
Typical work
Release condition
1. Pre-construction
Survey, permits, logistics, temporary utilities and drainage
Approved information, protected benchmarks and usable site access
2. Ground and foundations
Setting out, excavation, substructure, underground services and backfill
Levels, reinforcement, embeds and concealed services inspected
3. Structure
Frame, slabs, load-bearing walls and temporary stability
Structural acceptance and safe access for following trades
4. Weather-tight shell
Roof, façade, openings, glazing and external waterproofing
Water-shedding details tested before sensitive finishes
5. MEP rough-in
Pipes, ducts, conduits, panels, equipment bases and service penetrations
Pressure, continuity and routing checks recorded before closure
6. Finishes and fit-out
Screeds, ceilings, joinery, tiling, painting and final fixtures
Dry substrates, approved samples and protected completed work
7. Commissioning and handover
Testing, balancing, snagging, training and as-built records
Systems perform as specified and outstanding defects are controlled
Planning method
Practical recommendations
How should a construction sequence be planned?
Start with constraints.Confirm permits, design releases, site access, utilities, weather exposure and long-lead procurement before assigning dates.
Break work into controlled packages.Use areas, floors or systems that can be completed, inspected and handed over without leaving hidden gaps.
Map dependencies.Separate hard technical predecessors from preferred workflow. Concrete curing is a technical dependency; crew convenience is a planning preference.
Place hold points.Stop before concrete pours, closures, waterproofing protection and system energisation so evidence can be reviewed.
Check interfaces.Coordinate openings, levels, tolerances, supports, fire stopping, drainage and access between structure, envelope, MEP and finishes.
Release and update.Record acceptance, protect completed work and revise the short-term sequence when actual site conditions differ from the baseline.
Sequence plan versus construction schedule
A sequence plan explains technical order and acceptance logic; a schedule adds dates, durations, resources and contractual milestones. The two should agree, but they are not interchangeable. A schedule can show two activities occurring together even when the method makes that unsafe or impractical. Conversely, a technically correct sequence can still fail commercially if procurement, labour or approvals are not time-phased. In practice, teams should maintain the method and the programme together and update both when a critical assumption changes.
Planning example
How could the sequence work for a two-storey house?
Consider a hypothetical 180 m² two-storey house on a sloping, high-rainfall site. Before excavation, the team protects survey benchmarks, creates an all-weather access route and establishes temporary surface drainage. Foundation excavations are then opened in controlled areas so exposed soil is not left unprotected. Underground drainage sleeves and service entries are checked before concrete and backfill. The structural frame proceeds by level, followed by the roof and external openings so internal work can become weather-protected. MEP rough-in is inspected before plaster and ceilings, while wet-area waterproofing is flood-tested before tiling. Commissioning starts by system, not only at the end, and handover closes with as-built records and a controlled defect list.
This guide is a planning framework. It does not replace a site-specific programme, engineer's instructions, approved method statements, safety plans or local regulations. OSHA guidance treats sequence, procedures and responsible individuals as part of project safety analysis at critical stages, and its steel-erection guidance specifically coordinates erection sequence with deliveries, staging and other trades. The RIBA Plan of Work provides a broader stage framework for briefing, design, construction and use. Apply the source that governs your project and have qualified local professionals approve safety-critical and structural work.
Use the stage guides below to draft the technical order, then convert it into a project-specific short-term plan with named owners and hold points. Confirm that drawings, materials, access and inspection resources are available before releasing each work front. Where programme pressure conflicts with curing, stability, waterproofing, testing or safety requirements, the technical release condition should control. A reliable sequence is not the fastest-looking list of tasks; it is the order that allows each trade to complete verifiable work without damaging what came before or obstructing what comes next.
FAQ
Construction sequence questions
What is the correct sequence of construction work?
A typical sequence moves from pre-construction and groundworks through foundations, structure, weather-tight enclosure, MEP rough-in, finishes, commissioning and handover. The exact order must be adjusted for the design, site, climate, approvals, procurement and local safety requirements.
Why are hold points important in a work sequence?
A hold point prevents work from continuing until specified evidence is accepted. It is especially important before concrete placement, closing walls or ceilings, covering waterproofing, backfilling underground services and energising systems.
Can construction activities overlap?
Yes. Activities can overlap when work fronts are physically separated, prerequisites are complete and the overlap does not create safety, access, quality or protection conflicts. The project schedule should make those interfaces explicit.
Is a construction sequence the same as a schedule?
No. The sequence defines technical order, dependencies and release conditions. The schedule adds dates, durations, resources and milestones. A reliable programme needs both.
13 detailed guides
Work sequences by construction stage
Work sequence
Pre-construction & site preparation
Pre-construction turns an uncertain site into a controlled work front. The goal is to verify baseline data, protect access and remove avoidable constraints before long-lead purchasing and main works begin.
Foundation work should move from verified levels to excavation, base preparation, reinforcement, concrete, waterproofing, drainage and controlled backfill. Skipping checks here makes every later stage more expensive.
The structure stage must keep load path, geometry, embeds and concrete quality under control. Errors are expensive because they are usually found after walls, services or finishes depend on the frame.
Roof work is a water-control system, not only a finish. The correct sequence protects slope, membrane continuity, flashings, drains and overflow before leaks become interior damage.
Rough-in engineering fixes the routes that later disappear behind floors, walls and ceilings. The main risk is not only missing pipes or cables, but conflicts, poor access and untested hidden work.
Waterproofing succeeds or fails at interfaces: substrate, corners, drains, penetrations and movement joints. The sequence must keep details visible until they are inspected and tested.
Envelope work closes the building against rain, wind and heat. The high-risk points are openings, flashings, sealant joints and moisture bridges where several trades meet.
Finishes are visible, but most finish defects start in hidden preparation. The sequence should protect substrate quality, tolerances, joints and curing time before expensive final materials are installed.
Facade and site works connect the building to climate, drainage and daily access. The sequence must protect the plinth, direct water away from the building and avoid trapping finished areas behind later earthworks.
Engineering finish turns hidden rough-in into usable systems. The right sequence protects finishes, confirms access and prepares the project for commissioning instead of last-minute troubleshooting.
Commissioning proves that installed systems work together under realistic operating conditions. It should be planned as evidence-based testing, not as a last-day defect hunt.
Handover is not only a key exchange. It transfers evidence, access, maintenance responsibility and unresolved risk from the builder to the owner or operator.
Pool work combines structure, waterproofing, hydraulics, finishes and commissioning. The sequence must protect the shell and water path before tiles, equipment and surrounding landscape make correction expensive.